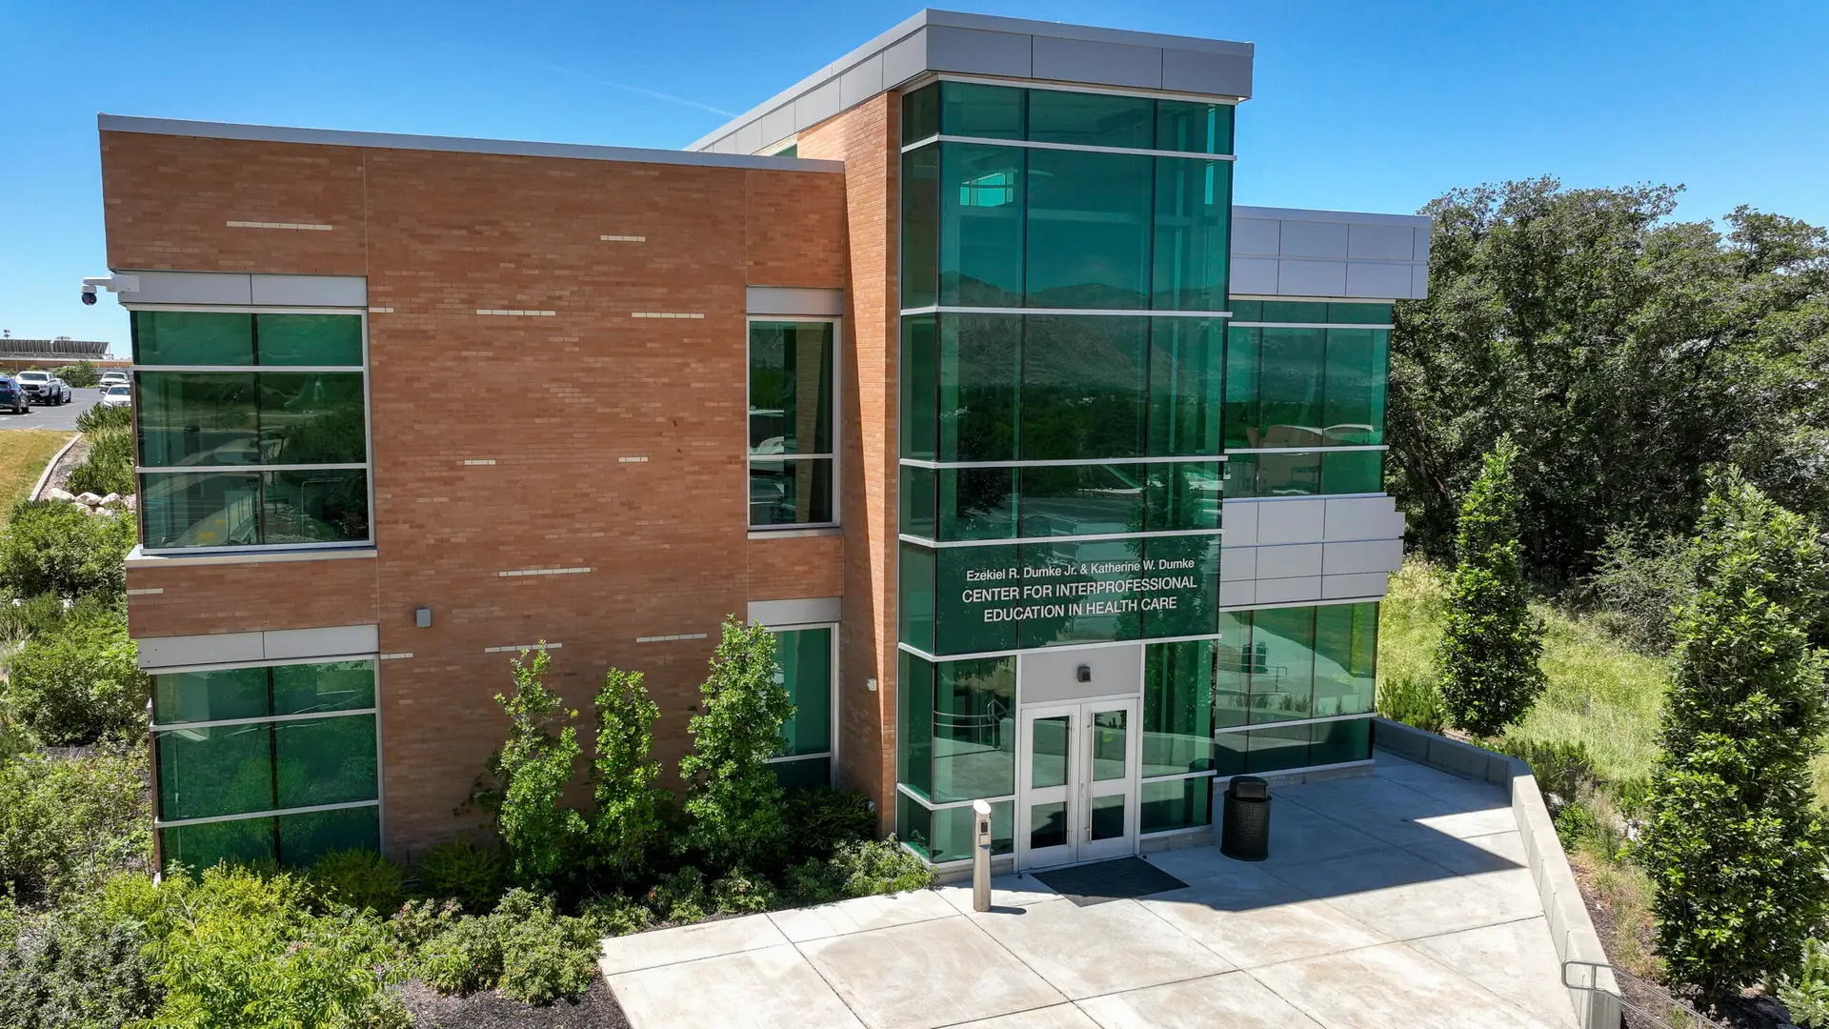
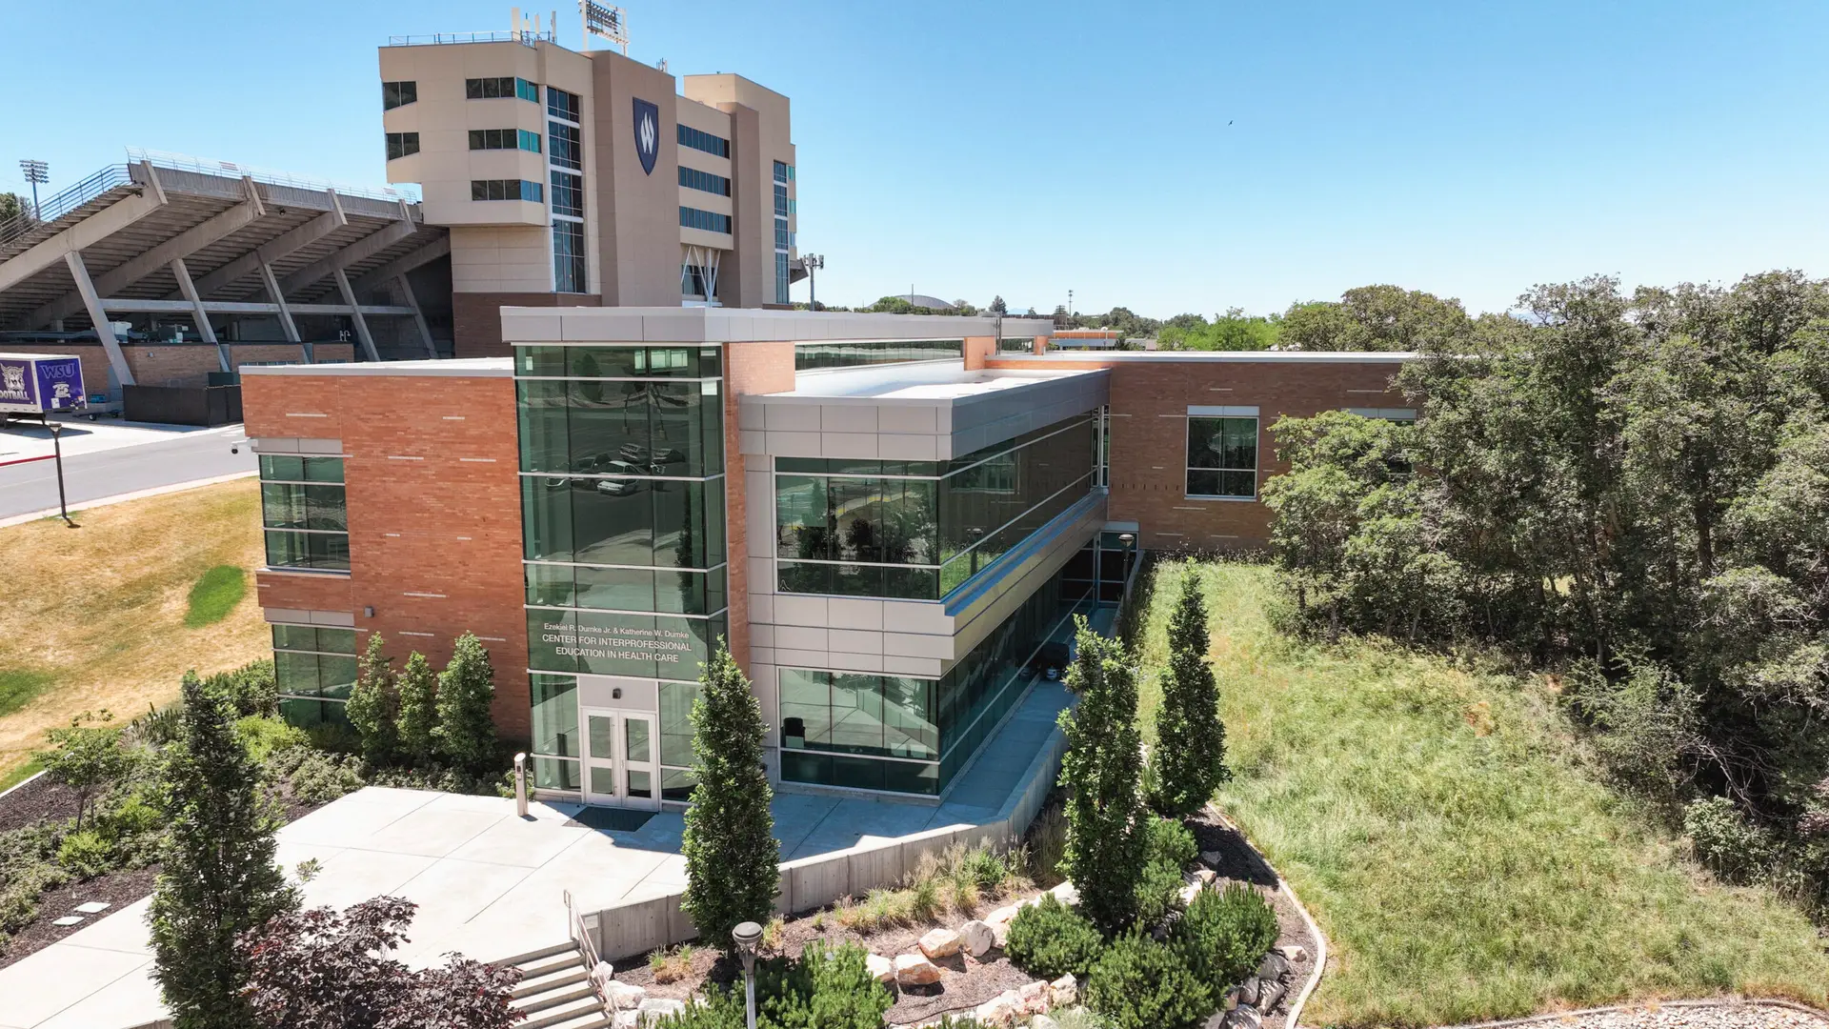
Weber State University IPE Building

Project Summary

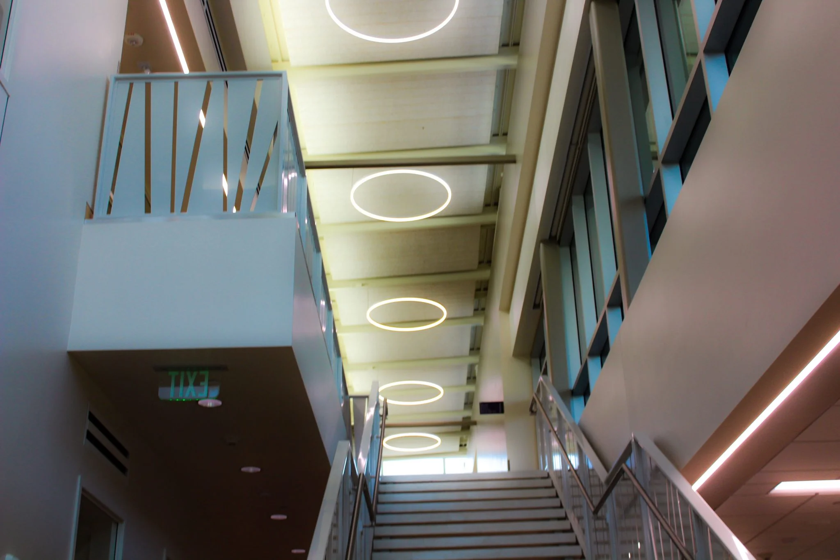
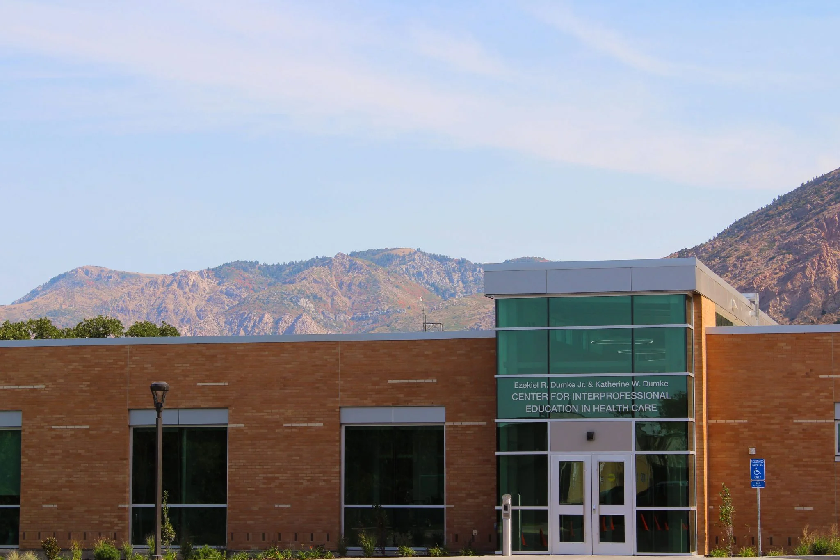
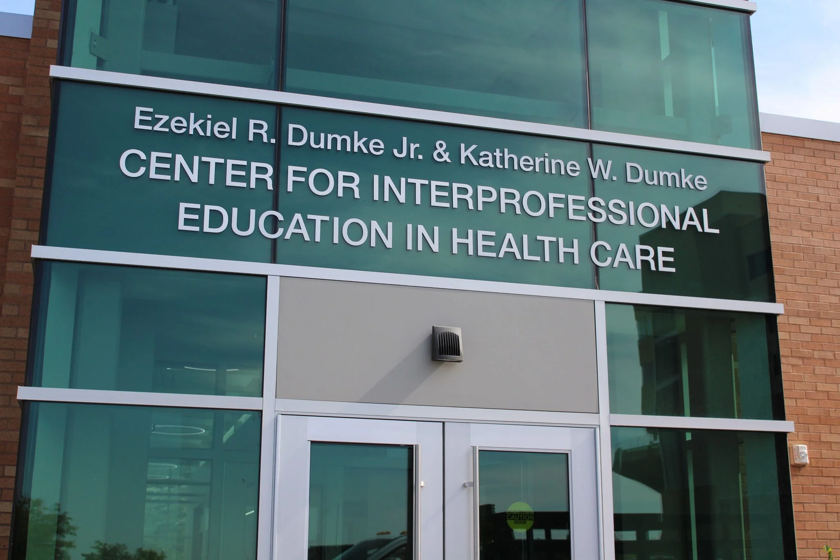
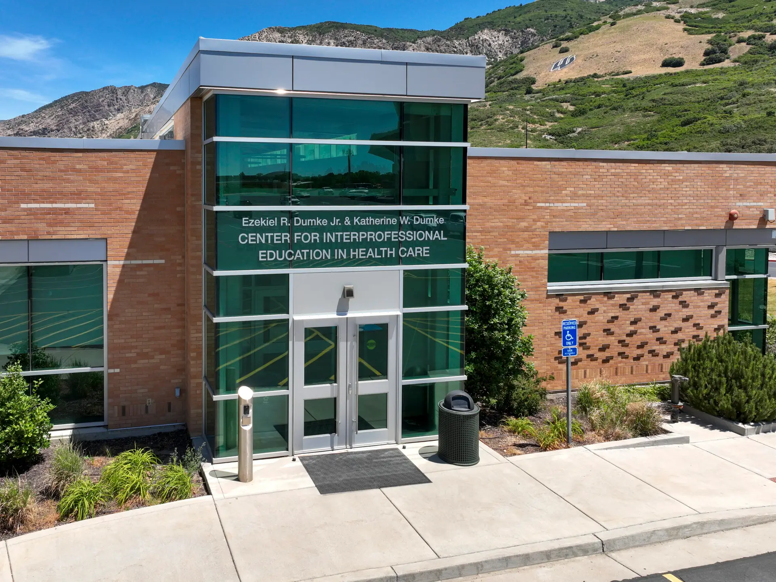
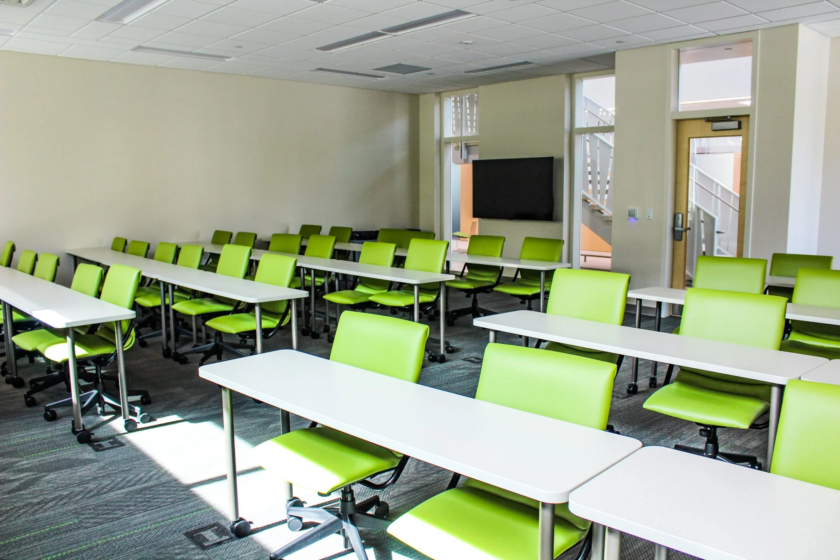
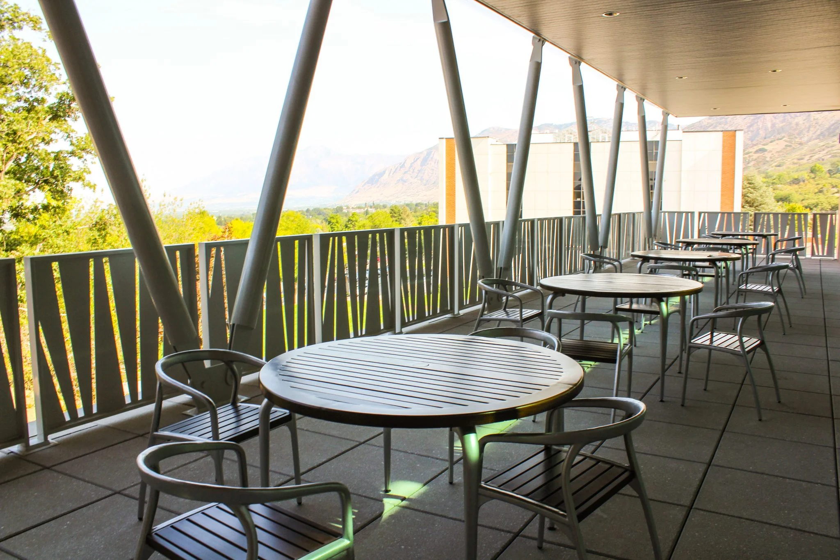
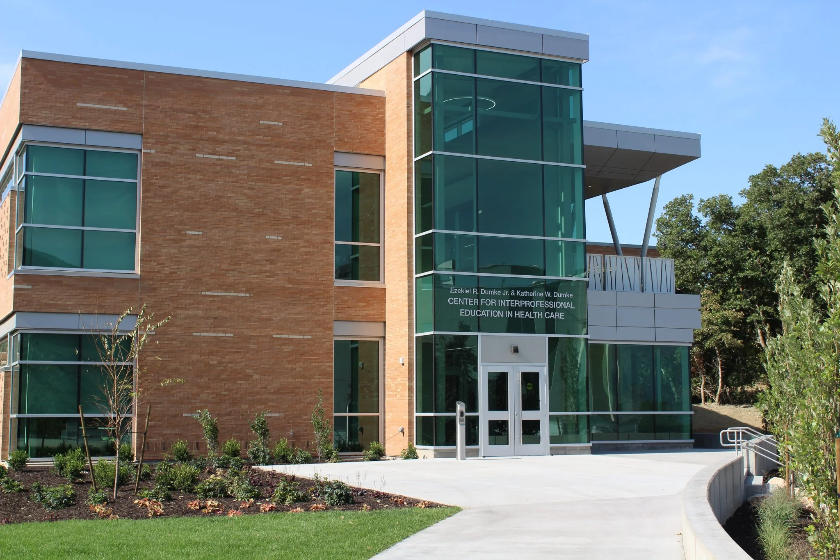
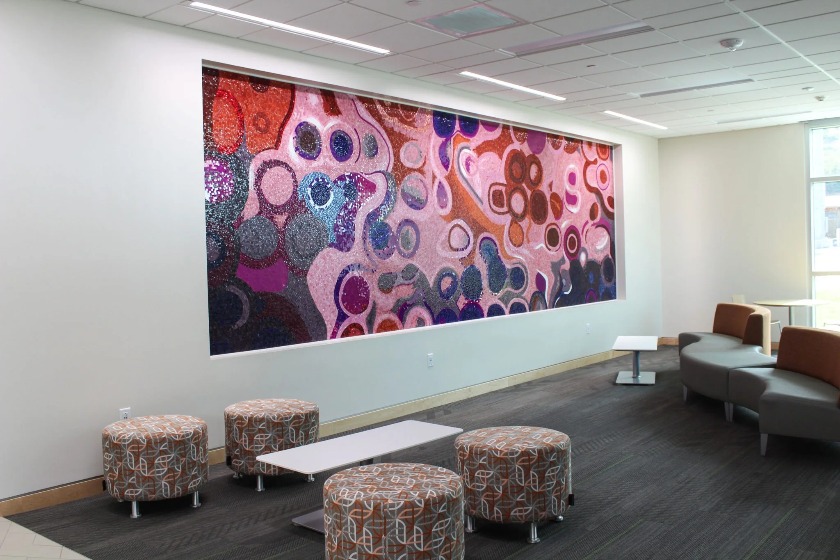
The IPE Building at Weber State University serves as a hub for collaboration, learning, and community engagement. The facility includes three classrooms, two seminar rooms, 15 offices, and collaborative learning spaces designed to support interaction between students, faculty, and community partners.

Resolut provided electrical engineering, architectural lighting, and audiovisual design services to create a modern, technology-rich environment that supports both academic and collaborative activities. The integrated design delivers reliable building systems, enhanced occupant experience, and flexible spaces that can adapt to the evolving needs of higher education.

This project reflects Weber State University’s commitment to innovative learning environments that promote student success, engagement, and interdisciplinary collaboration.

ARchitect:

Client:

Size:

14,910 square feet

Completion:

2018

Resolut team:

Jaime Verhaal

Eric Skinkis

Kody Schvaneveldt

Braxton Kennedy

Resolut
Privacy Overview

This website uses cookies so that we can provide you with the best user experience possible. Cookie information is stored in your browser and performs functions such as recognising you when you return to our website and helping our team to understand which sections of the website you find most interesting and useful.