Live Search
Start typing to search the website

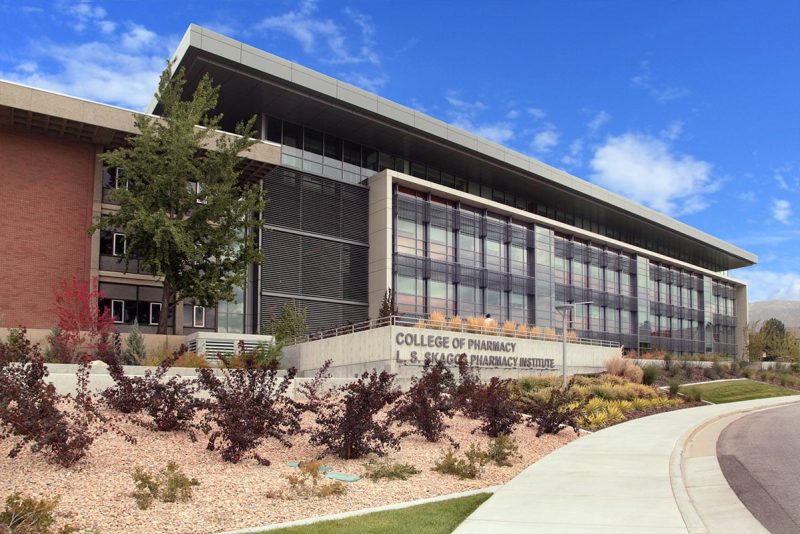
The L.S. Skaggs Pharmacy Research Building marks a significant milestone in the continued growth of the University of Utah Health Sciences campus. This project added the new L.S. Skaggs Pharmacy Research Building to the existing College of Pharmacy building, with the central challenge of integrating two separate facilities into one larger academic and research institute. The completed project brought both buildings together as the L.S. Skaggs Pharmacy Institute, giving the University a unified facility for pharmaceutical research and education.
Facility Features
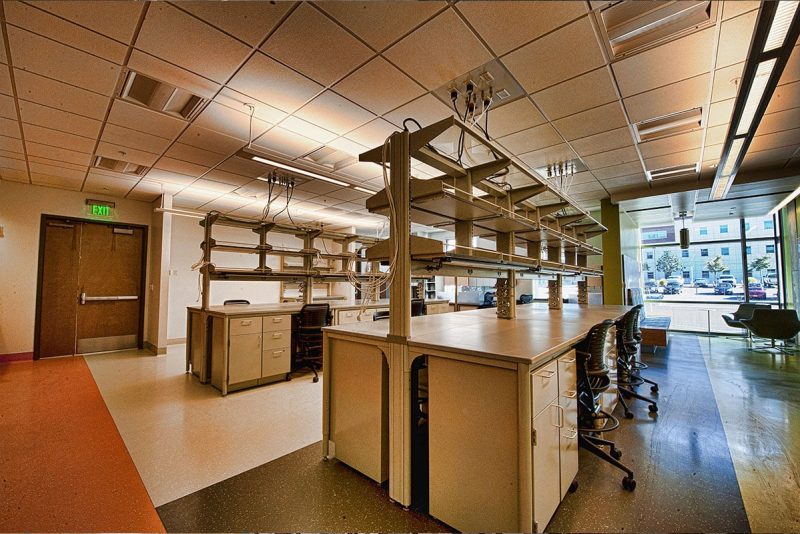
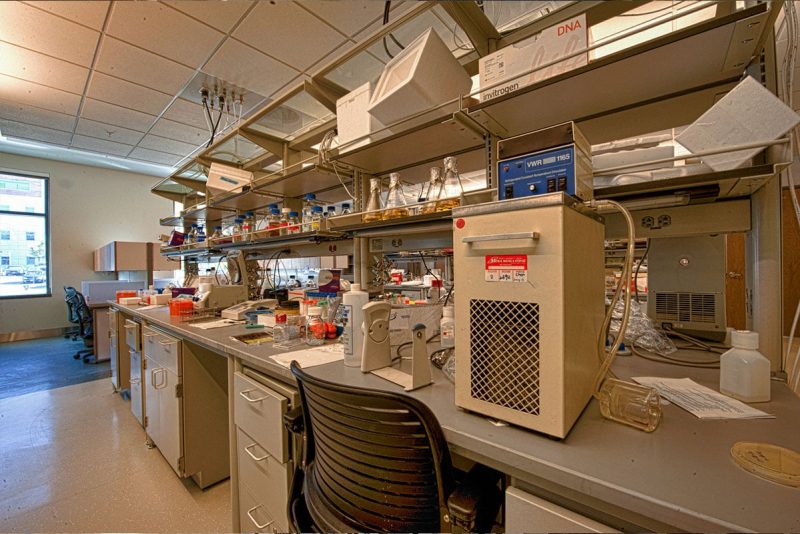
Research Laboratories: State-of-the-art laboratories occupy the majority of the research building, advancing the College of Pharmacy’s work in pharmaceutical discovery, development, and education. These spaces were designed to expand the College’s research capacity while accommodating the University of Utah’s rapidly growing student body within a dense campus setting.
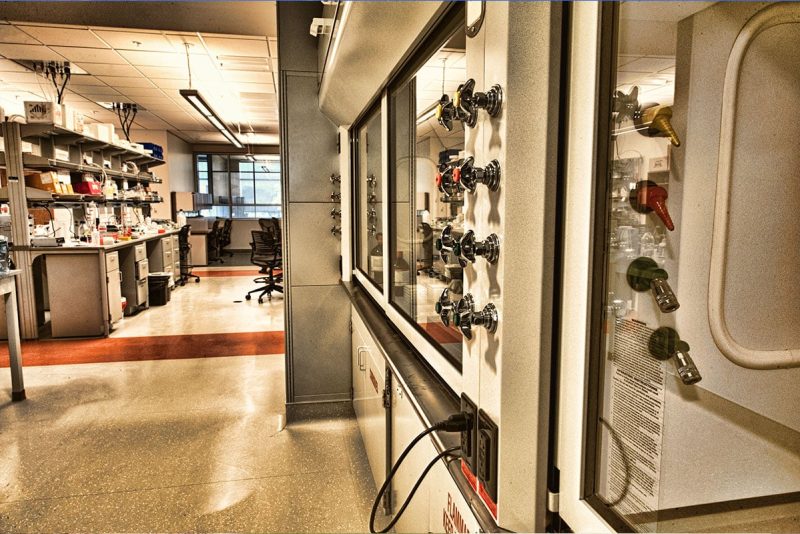
Vivarium and Laboratory Support Areas: The basement houses a specialized vivarium designed to maintain tightly controlled environmental conditions for sensitive pharmaceutical research. Laboratory support areas throughout the building provide the infrastructure needed for complex research activities, including fume hoods, surgery rooms, chemical storage areas, and more.
Central Atrium: The central atrium connects the new L.S. Skaggs Pharmacy Research Building to the existing College of Pharmacy building, allowing two separate facilities to form the L.S. Skaggs Pharmacy Institute. This shared space gives the completed facility a clear point of connection, making the new research building feel fully integrated.
Office and Conference Spaces: Built around collaboration, these areas give faculty and graduate students dedicated space to work outside the laboratory environment. Flexible office and conference areas support focused study, group meetings, and the academic work that bridges laboratory research with broader pharmaceutical education.
Our Work
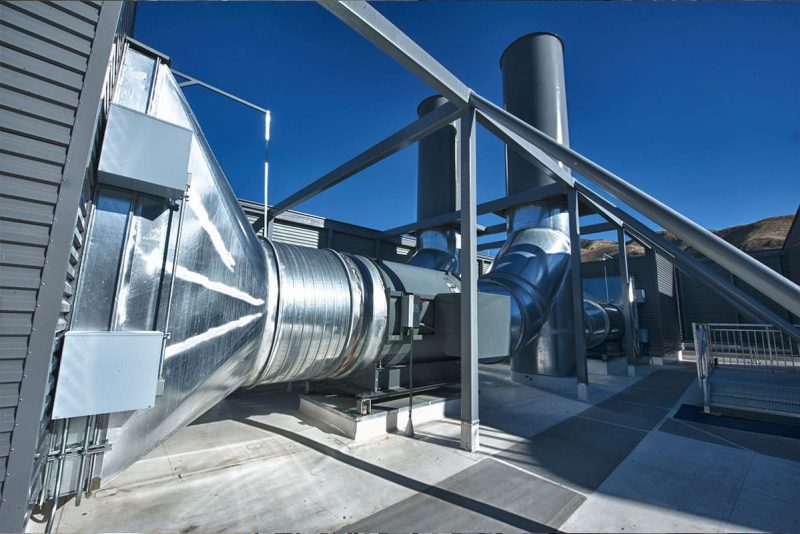
Mechanical System: The L.S. Skaggs Pharmacy Research Building required a mechanical system capable of supporting both academic spaces and highly technical research laboratories within one integrated facility. Each area carried its own performance demands, requiring precise mechanical integration across spaces where research activity depended on stable environmental control.
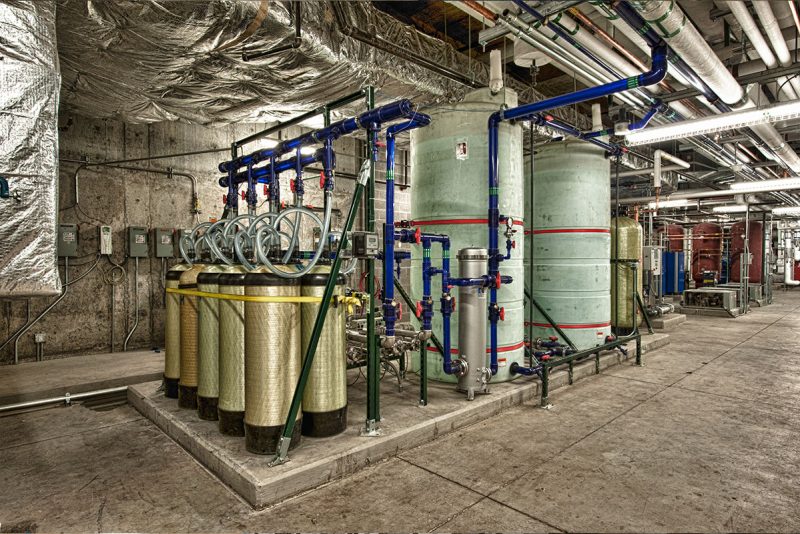
The mechanical design centered on the building’s HVAC system, high temperature water, and chilled water piping, providing the infrastructure needed to serve a complex research environment. The vivarium raised the technical demands of the design further, requiring the mechanical systems to support tightly controlled conditions for sensitive pharmaceutical research.
System coordination became a major part of the design effort because the building combined dense laboratory layouts, controlled research areas, and a direct connection to the existing College of Pharmacy building. Revit modeling was used in real time to coordinate mechanical distribution, exhaust routing, piping, and service access before construction, helping reduce field conflicts in a facility where every system had to fit within limited space.
During design, major revisions to the building configuration changed the location and routing of mechanical systems that had already been developed. The high temperature water room had to be relocated, with its surrounding systems redesigned around the revised layout. That revision was integrated back into the mechanical design without compromising the controlled conditions required for pharmaceutical research.
Sustainable Design: Laboratory buildings place heavy demands on mechanical systems through ventilation, exhaust, heating, cooling, and environmental control. For this project, LEED certification strategies were integrated into the design effort to reduce energy use while maintaining the controlled conditions required for pharmaceutical research. The project ultimately earned LEED Gold certification, supporting the University of Utah’s sustainability goals within a highly technical laboratory environment
Mechanical, LEED/Net Zero